Rear extensions
Often used for a kitchen, dining or family space with a stronger garden connection. Depth, neighbour impact, roof form, glazing and the effect on daylight to rooms behind the extension all need testing.

A well-designed house extension can transform how a home works, create valuable additional space and improve the connection between existing rooms and the garden. This guide explains the main extension types, approvals, design decisions, costs, timescales and technical considerations.
A successful extension depends on more than simply adding floor area. It begins with understanding how the existing home works and identifying the real problem the project needs to solve.
Planning constraints, structure, drainage, budget, natural light, circulation and the relationship between old and new should be considered together. An oversized addition can leave poor internal rooms, reduce the garden and cost more without improving daily life. The strongest answer may be smaller, better planned and more carefully integrated than the first idea.
Often used for a kitchen, dining or family space with a stronger garden connection. Depth, neighbour impact, roof form, glazing and the effect on daylight to rooms behind the extension all need testing.
A side addition can enlarge a kitchen, create utility space or reorganise circulation. Boundary relationships, side access, drainage, street views and roof form can constrain the design.
Common on terraced and semi-detached homes, these use the narrow strip beside an existing rear projection. Their value often comes from improving the whole ground-floor plan rather than adding a large area.
Combining rear and side development can enable substantial internal reorganisation. The larger footprint and structural openings can bring greater planning, drainage, daylight and cost implications.
These can add bedrooms or bathrooms as well as ground-floor space. Massing, roof integration, overlooking, separation and effects on neighbouring light and outlook are particularly important.
Development at the front is often more sensitive because it affects the streetscape, entrance and architectural character. Local precedent does not remove the need for a property-specific assessment.
A small porch may be permitted development in some circumstances, subject to the detailed limitations and conditions. Its position, dimensions, relationship to a highway and any local restrictions still matter.
The marketing label does not determine the approval position. Planning and Building Regulations depend on what is built, how it connects to the house and whether any exemption conditions are genuinely met.
Usually simpler structurally and often less planning-sensitive, but foundations, large openings, roofs and glazing still affect cost and programme. It typically improves ground-floor living space and garden connection.
Can gain more space from a similar footprint, but generally brings greater structural complexity, roof integration and planning sensitivity around massing, overlooking and neighbouring amenity.
The main possibilities are permitted development, a householder planning application or another application route where the property or proposal requires it. The route depends on property type, the original house, previous extensions, size, height, boundary distances, materials, roof form, location, designated land, planning conditions and Article 4 directions.
No property-specific conclusion should be drawn without checking the complete proposal and planning history.
Check Whether Your Extension Needs Planning PermissionPermitted development is a national grant of planning permission subject to detailed limitations and conditions. Rights can be removed by an Article 4 direction or a planning condition, and flats do not generally benefit from ordinary householder permitted development rights. Previous additions can affect the remaining allowance.
Every relevant limitation and condition must be satisfied. A proposed Lawful Development Certificate can provide formal evidence of the planning position, but Building Regulations and other consents remain separate.
This is a specific permitted development procedure for qualifying larger single-storey rear extensions. It is not the same as a full planning application. The local planning authority notifies adjoining neighbours and considers the specified amenity matters through the statutory process.
It only applies where all qualifying circumstances and permitted development conditions are met. Approval is not automatic, procedural timing matters and work should not begin until the statutory route permits it to do so.
Some householder rights are more restricted on designated land, and character, materials and views can carry additional weight. Conservation-area status does not mean every extension automatically needs permission.
Listed building consent is separate from planning permission and can apply to internal as well as external changes affecting special interest.
A direction can remove specified permitted development rights within a defined area, meaning an application may be required.
A condition on an earlier permission can withdraw rights or control later alterations. The decision history should be reviewed before relying on permitted development.
Rooflights, clerestory glazing, glazed doors, corner windows, internal glazing and roof lanterns can all contribute. Their effectiveness depends on ceiling height, orientation, overshadowing, room depth and what happens to the spaces behind the new addition.
Large areas of glass can introduce glare, overheating, heat loss, privacy issues and cost. Place glazing where it improves useful daylight, views and ventilation.
Fully open-plan space can improve connection and flexibility, but it can also concentrate noise, cooking smells, heating demand and several activities in one room. Broken-plan layouts, separate living rooms, sliding or glazed partitions and well-positioned utility or pantry spaces can offer a better balance.
Family routines, acoustic separation, storage, ventilation, fire strategy and furniture should shape the decision.
Flat, pitched, mono-pitch and hipped roofs each affect height, appearance, internal volume and junctions with the house. Rooflights and lanterns can introduce light, while parapets, eaves, gutters and drainage falls must be resolved as construction details rather than left as visual ideas.
Flat roofs can be durable when their structure, falls, outlets, edges, membranes and workmanship are properly designed and constructed.
Matching brick, roof tiles, window proportions and details can create a quiet continuation. A contrasting contemporary addition can also be appropriate where its proportions, junctions and materials respond intelligently to the original building and local character.
Neither matching nor contrast is automatically preferable. Brick samples, mortar, frame colours, roof edges and the physical junction between old and new often determine whether the result feels coherent.
Foundations depend on ground conditions, the building, nearby trees, drains and adjacent construction. Large structural openings may need beams, posts or frames; existing walls and foundations may require assessment; and movement joints may be appropriate.
Structural engineers commonly prepare calculations and details. Large open-plan arrangements can materially affect structural cost and build sequence. This guide does not provide structural design advice.
Most extensions require coordinated consideration of structure, fire safety, insulation, ventilation, drainage, glazing, electrical safety, access and thermal performance, followed by appropriate inspections and completion documentation.
A technical package needs construction build-ups and coordinated structural, fire, energy, ventilation, drainage and services information appropriate to the project.
Foul and surface-water drainage, connection points, inspection chambers, drains beneath the footprint and possible build-over agreements should be established early. Foundations and drainage cannot be designed independently where they are close together.
Boiler position and capacity, heating zones, electrical upgrades, water pressure, utility meters, broadband and data, external taps and lighting should also be coordinated before finishes conceal the work.
The Act may be relevant when building near a boundary, working to a shared wall or excavating near neighbouring foundations. Notices and surveyor appointments may be required depending on the specific work and relationships.
Planning permission and Building Regulations approval do not remove Party Wall obligations. This is general information, not legal advice.
A reliable budget must reflect the actual design and site rather than a universal cost-per-square-metre figure. Important variables include:
Timescales depend on complexity, approval routes, authority responses, consultant information, contractor availability, procurement and changes during the project. Fixed completion dates should not be assumed without a project-specific programme.
Read the complete house extension timelineIdentify the problems to solve, priorities, future needs and realistic budget.
Assess layout, character, levels, structure, daylight, services and garden relationships.
Review the original house, earlier additions, designations, conditions and local policy.
Prepare reliable survey information appropriate to the proposed work.
Compare different footprints, internal arrangements, roof forms and degrees of intervention.
Coordinate space, appearance, materials, light, furniture and buildability.
Establish whether permitted development, prior approval, a certificate or an application is appropriate.
Produce consistent drawings and the supporting information required by the route.
Translate the approved design into coordinated construction information.
Integrate engineer calculations, openings, foundations and stability requirements.
Use the appropriate application route and respond to technical comments.
Price a defined package and check scope, programme, capability and exclusions.
Arrange Building Control inspections and manage design queries through the agreed appointments.
Close conditions, certificates and other records needed for the property file.
Hepburn Architects does not provide site project management or continuous site supervision unless a separate construction-stage service is expressly agreed.
An architect is not legally required for every extension. Professional input can improve layout, planning strategy, coordination and technical quality, and more complex or sensitive projects usually benefit from early design involvement.
The appointment should state which stages, drawings, submissions, meetings, consultant coordination and construction-stage services are included.
Hepburn Architects can support extension projects through proportionate design, planning and technical stages, including:
Extension and remodelling projects selected dynamically from the practice portfolio.


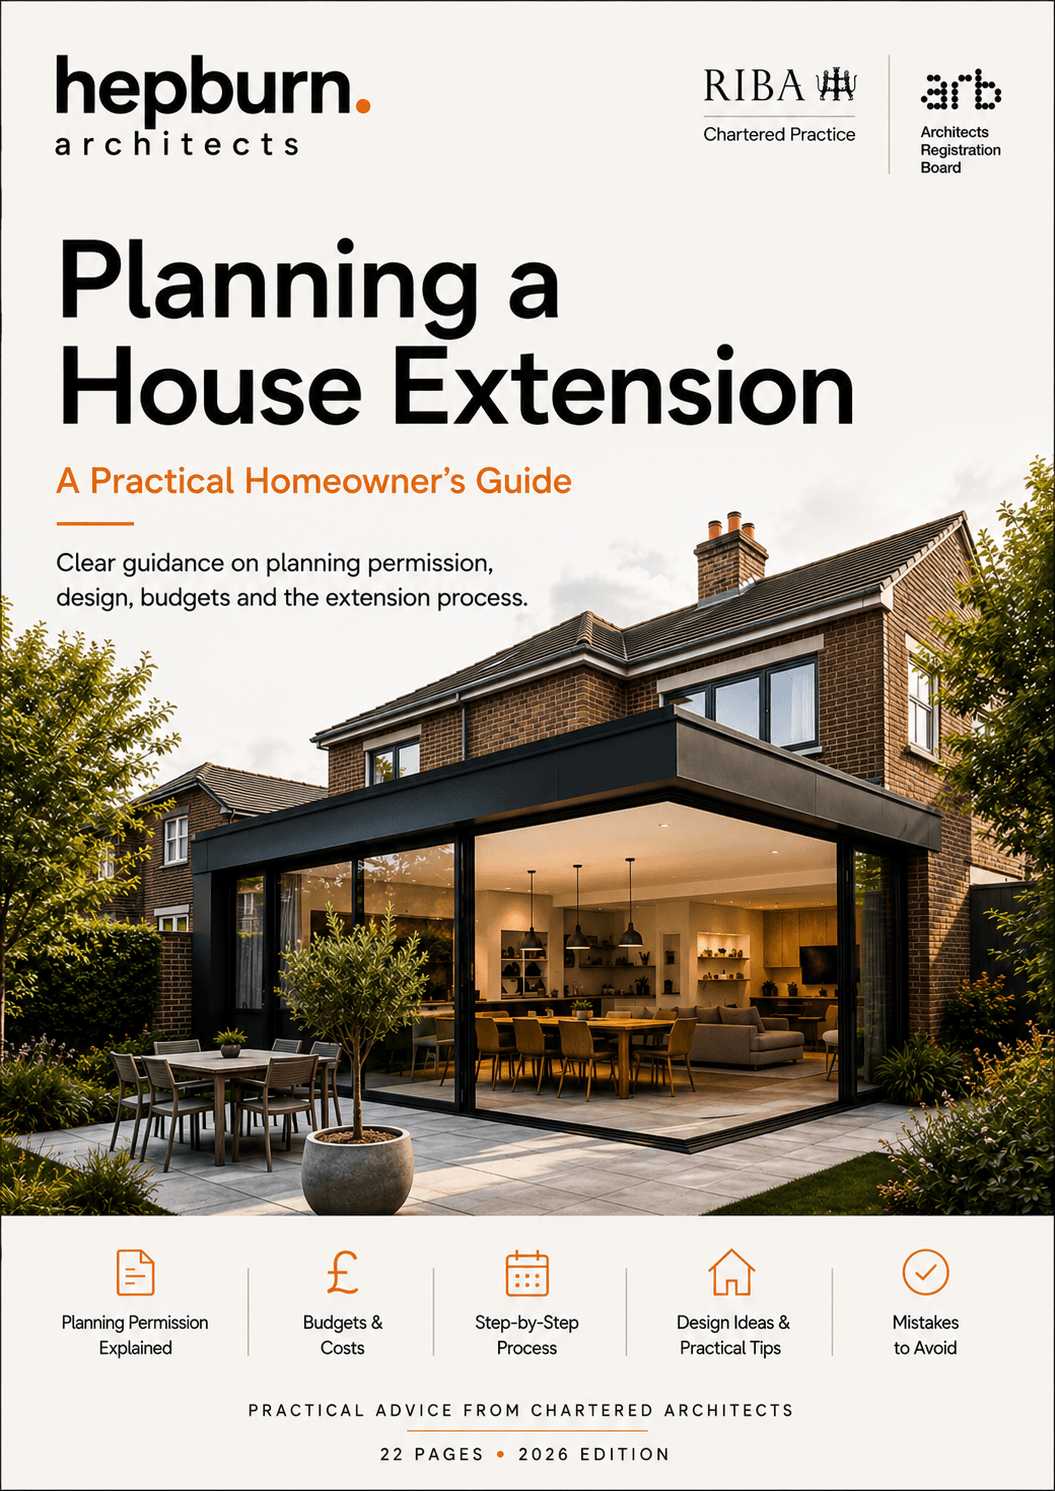
Take away a practical overview of planning permission, permitted development, budgeting, design decisions, timescales and the main stages of an extension project.
Download the Free GuideGeneral answers for extension projects in England. A specific property still requires an appropriate planning and technical review.
Some extensions require householder planning permission, while others may benefit from permitted development rights or a prior approval route. The answer depends on the property, original house, planning history, dimensions, design, location and any restrictions affecting the site.
Potentially, if the property benefits from the relevant rights and the complete proposal meets every applicable limitation and condition. Earlier extensions, designated land, Article 4 directions and planning conditions can alter the position. A Lawful Development Certificate can provide formal confirmation.
There is no single answer. Planning policy, permitted development rules, plot size, neighbouring amenity, design, garden retention, structure and budget all matter. The maximum technically possible footprint may not produce the best home or an acceptable proposal.
It is a permitted development procedure for qualifying larger single-storey rear extensions. The local planning authority follows a prescribed notification process and consults adjoining neighbours on specified amenity effects. It is not full planning permission and approval is not automatic.
Most conventional house extensions contain controlled building work. Structure, fire safety, thermal performance, ventilation, drainage, glazing, electrics and other applicable requirements need to be addressed through the correct Building Control route.
It depends on the drain, ownership, position, depth, condition and the water authority's requirements. A build-over agreement or revised design may be required. Drainage should be investigated before foundations and internal layouts are fixed.
Many extensions require structural calculations for foundations, beams, posts, frames, roof members or stability. The need and scope depend on the existing house, proposed openings, ground conditions and construction.
The Party Wall etc. Act may apply to work on a shared wall, certain boundary work or excavation near neighbouring foundations. It is separate from planning and Building Regulations. A party wall surveyor or solicitor can advise on a specific legal position.
Cost depends on location, area, form, structure, glazing, specification, access, ground conditions, services, professional fees, tax and market conditions. A project-specific cost plan is more reliable than a universal rate per square metre.
The overall programme includes briefing, survey, design, planning review, technical coordination, Building Control, pricing and construction. Complexity, authority response times, consultant information, contractor availability and client changes can all affect it.
Not necessarily. A carefully matched addition or a clearly contemporary design can both be appropriate. The right response depends on the building's character, materials, junctions, setting and planning context.
It can if the extension moves the external wall away from rooms behind it without a coordinated daylight strategy. Rooflights, ceiling height, internal glazing, orientation and layout can help, but simply adding more glass is not always the best answer.
Sometimes, but disruption depends on the scope, loss of kitchen or bathroom facilities, dust, noise, temporary security and service interruptions. The contractor's sequence and household circumstances should inform the decision.
An extension may be possible, but listed building consent is separate from planning permission and work affecting special architectural or historic interest requires careful justification and detailing. Internal alterations may also need consent.
An architect is not legally required for every extension. Professional design input can nevertheless improve the brief, layout, planning strategy, technical coordination and quality, particularly where the site or proposal is complex.
A change may require agreement during determination, a non-material amendment, another planning application or revised Building Control information. The correct route depends on the consent and scale of change, so it should be checked before work proceeds.
Permission may improve a property's development potential, but value depends on demand, design, build cost, conditions, remaining validity and the wider market. Planning approval is not a valuation or a guarantee of financial return.
The planning and Building Regulations positions must be considered separately. Evidence, a retrospective planning route, regularisation, opening-up or remedial work may be needed, and approval is not guaranteed. Legal and technical advice may be appropriate.
These sources were reviewed when preparing this guide. Always check current official guidance for a property-specific decision.
Book a free 30-minute consultation to discuss your home, ideas, likely approvals and the most sensible next steps.
Book a Free Consultation