
A clear route from first idea to technical approval.
Appoint Hepburn Architects for the full residential design process or select only the stages your project needs.

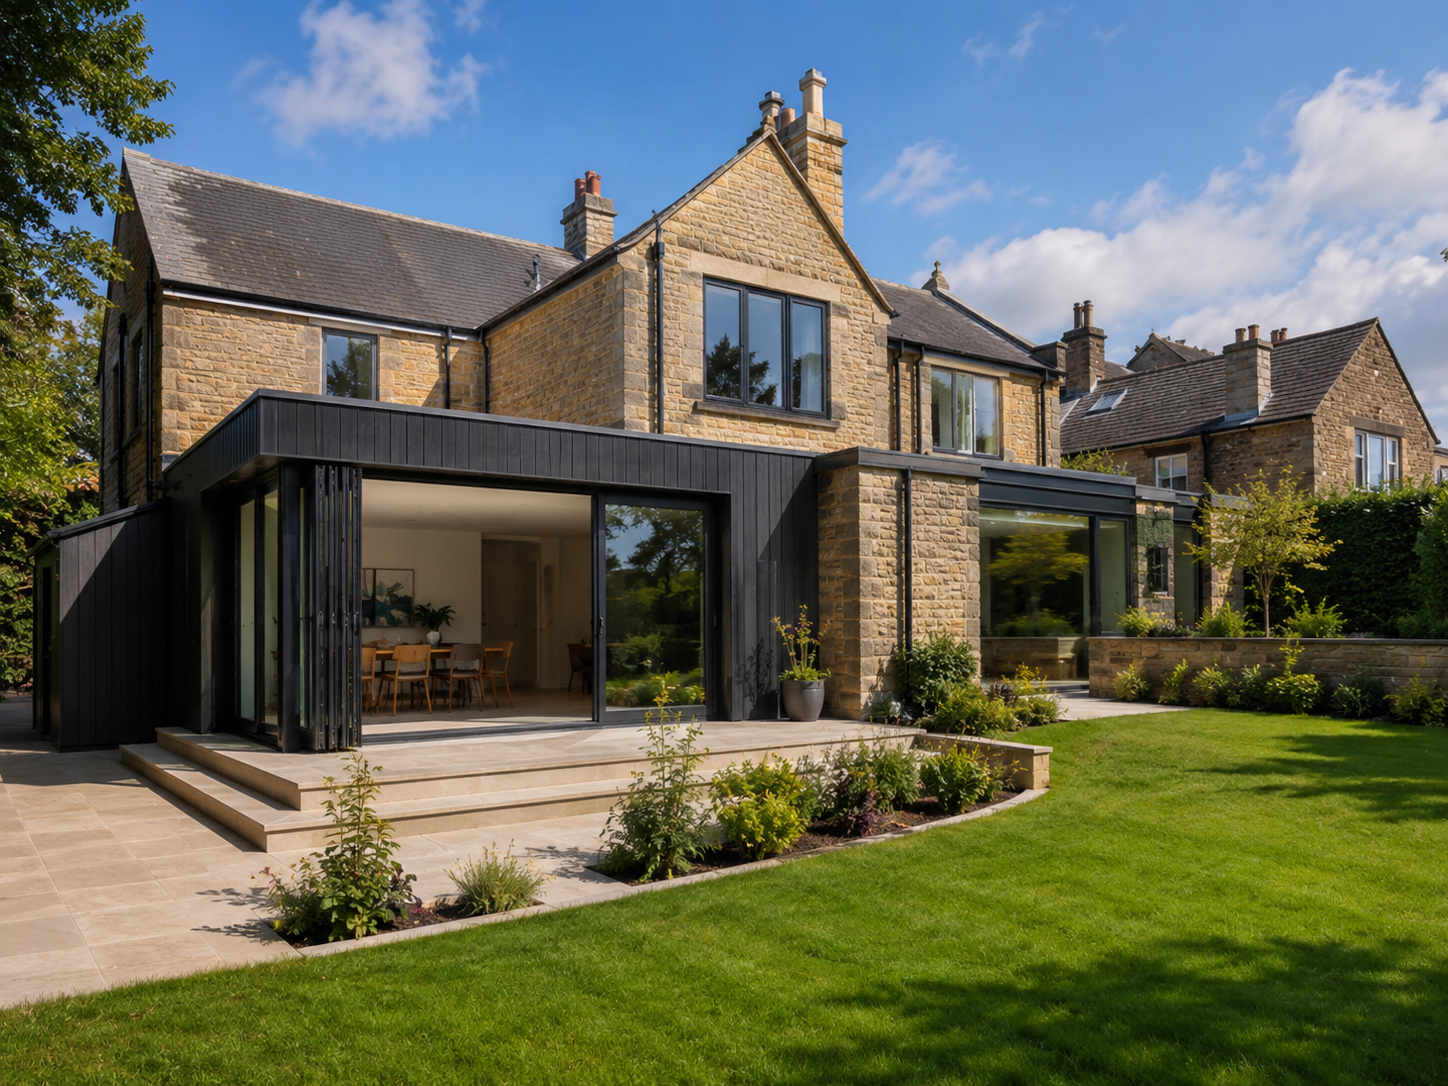
House Extension Architect
A successful extension should improve more than floor area. We design around daylight, circulation, privacy, garden connection, planning policy and the long-term value of the home.
Explore this service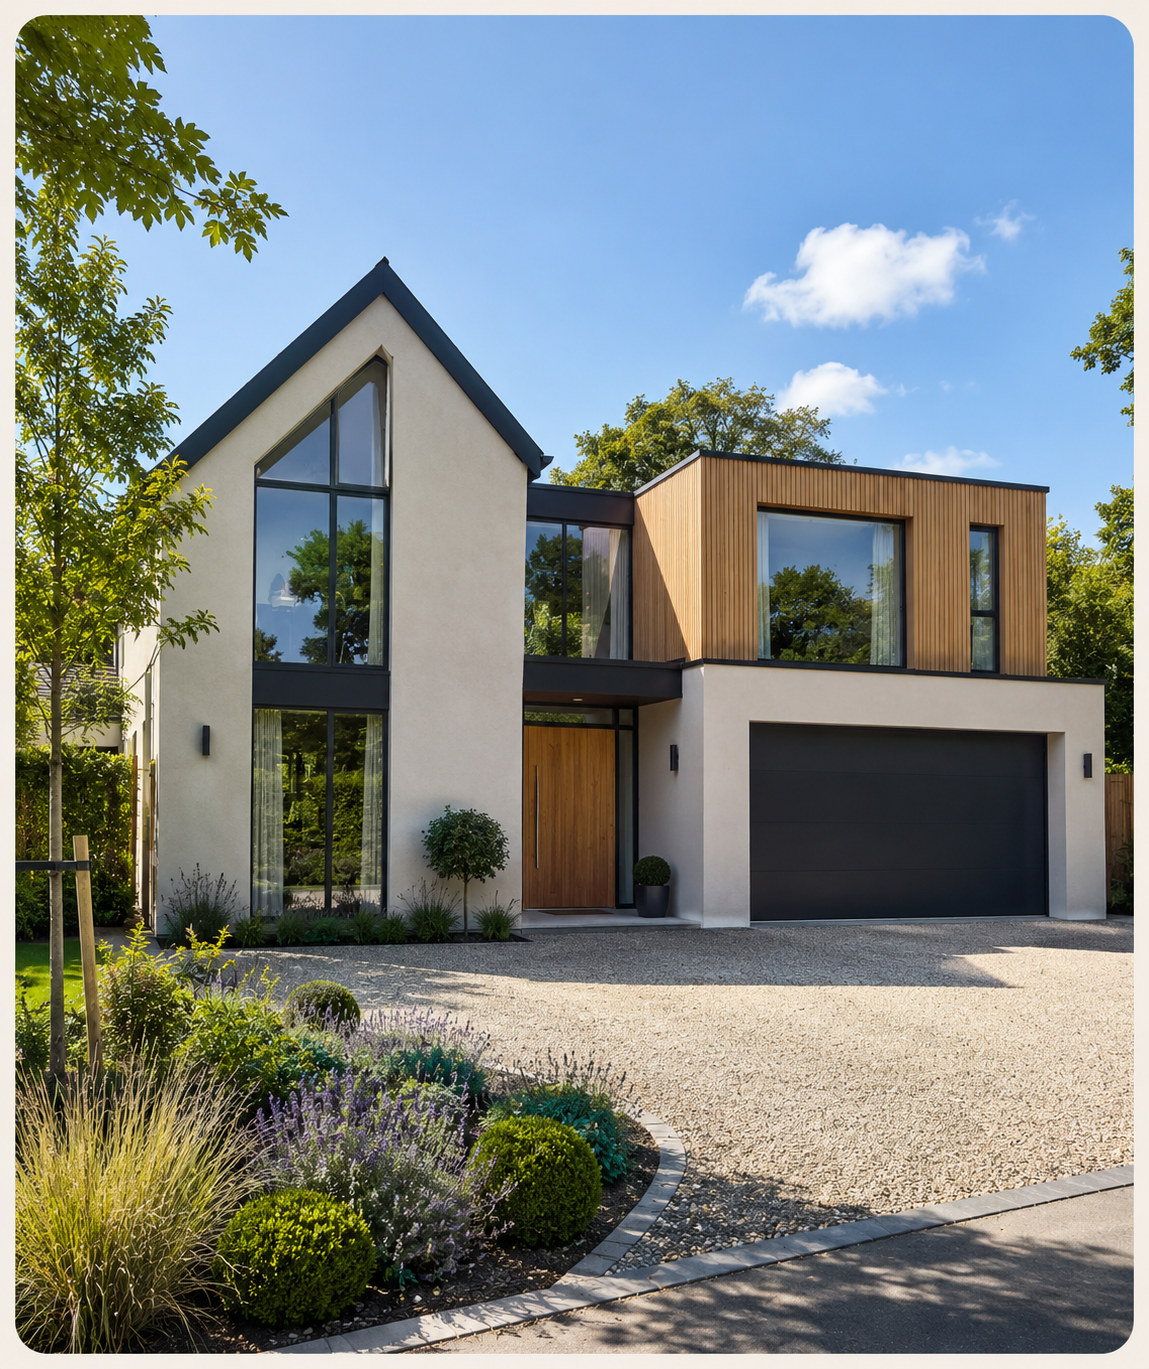
Loft Conversion Architect
Loft conversions can unlock valuable space, but headroom, stairs, fire safety, roof structure and external appearance all need to work together.
Explore this service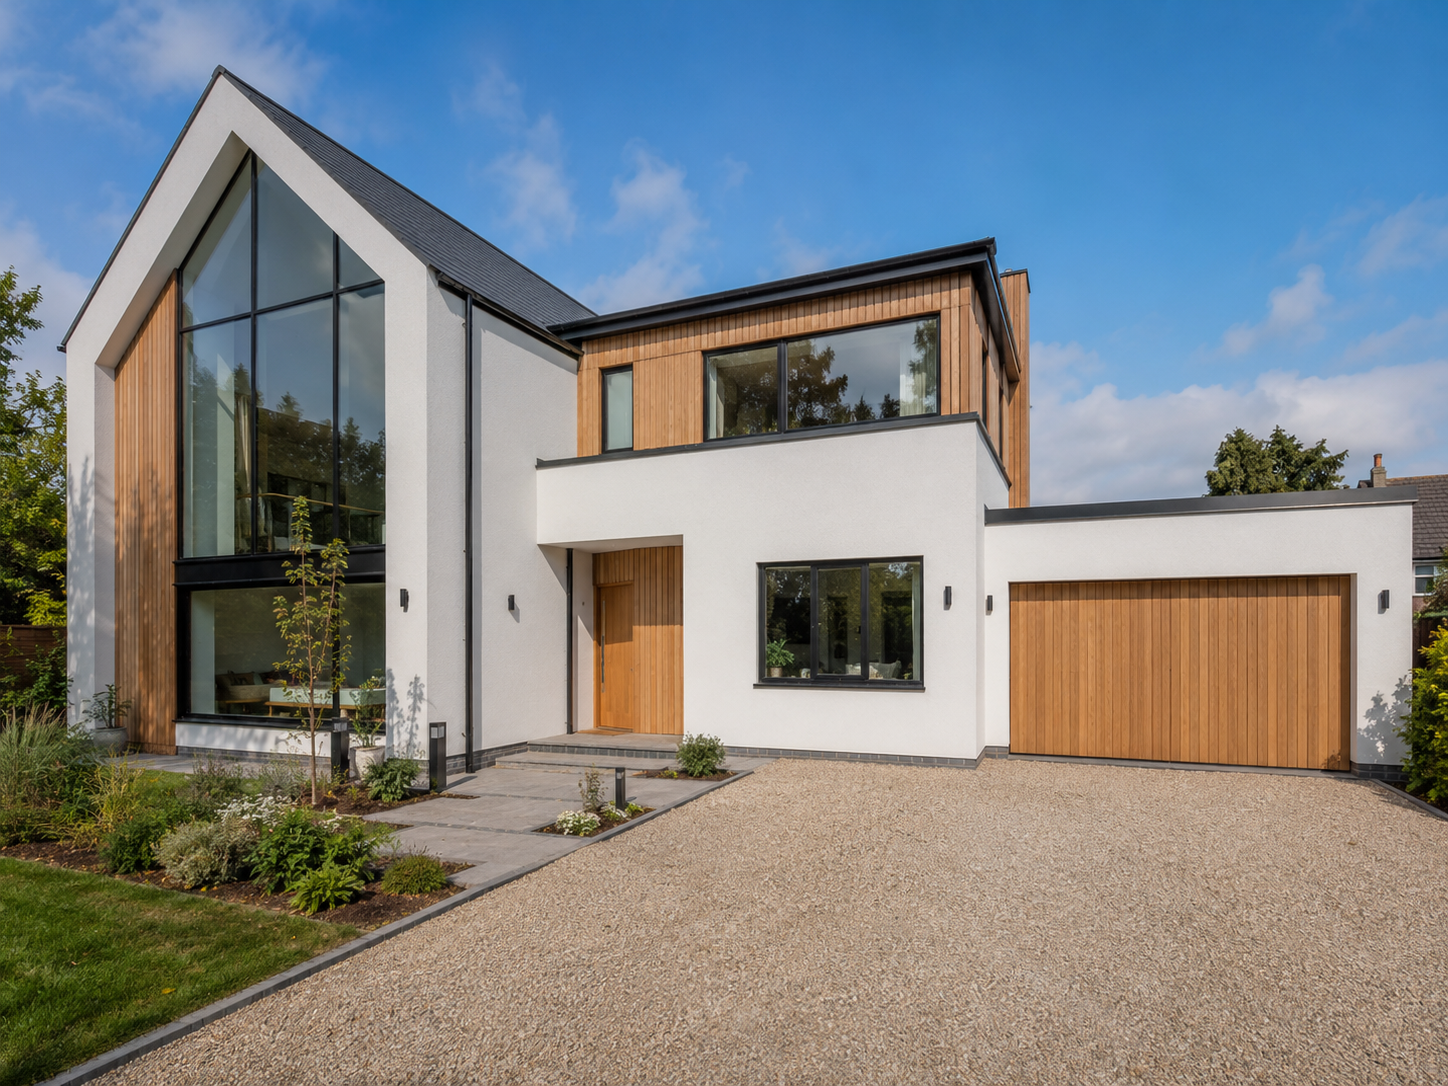
New Build Home Architect
New homes need a strong response to context, access, amenity, landscape, planning policy and buildability. We develop the design and planning case together.
Explore this service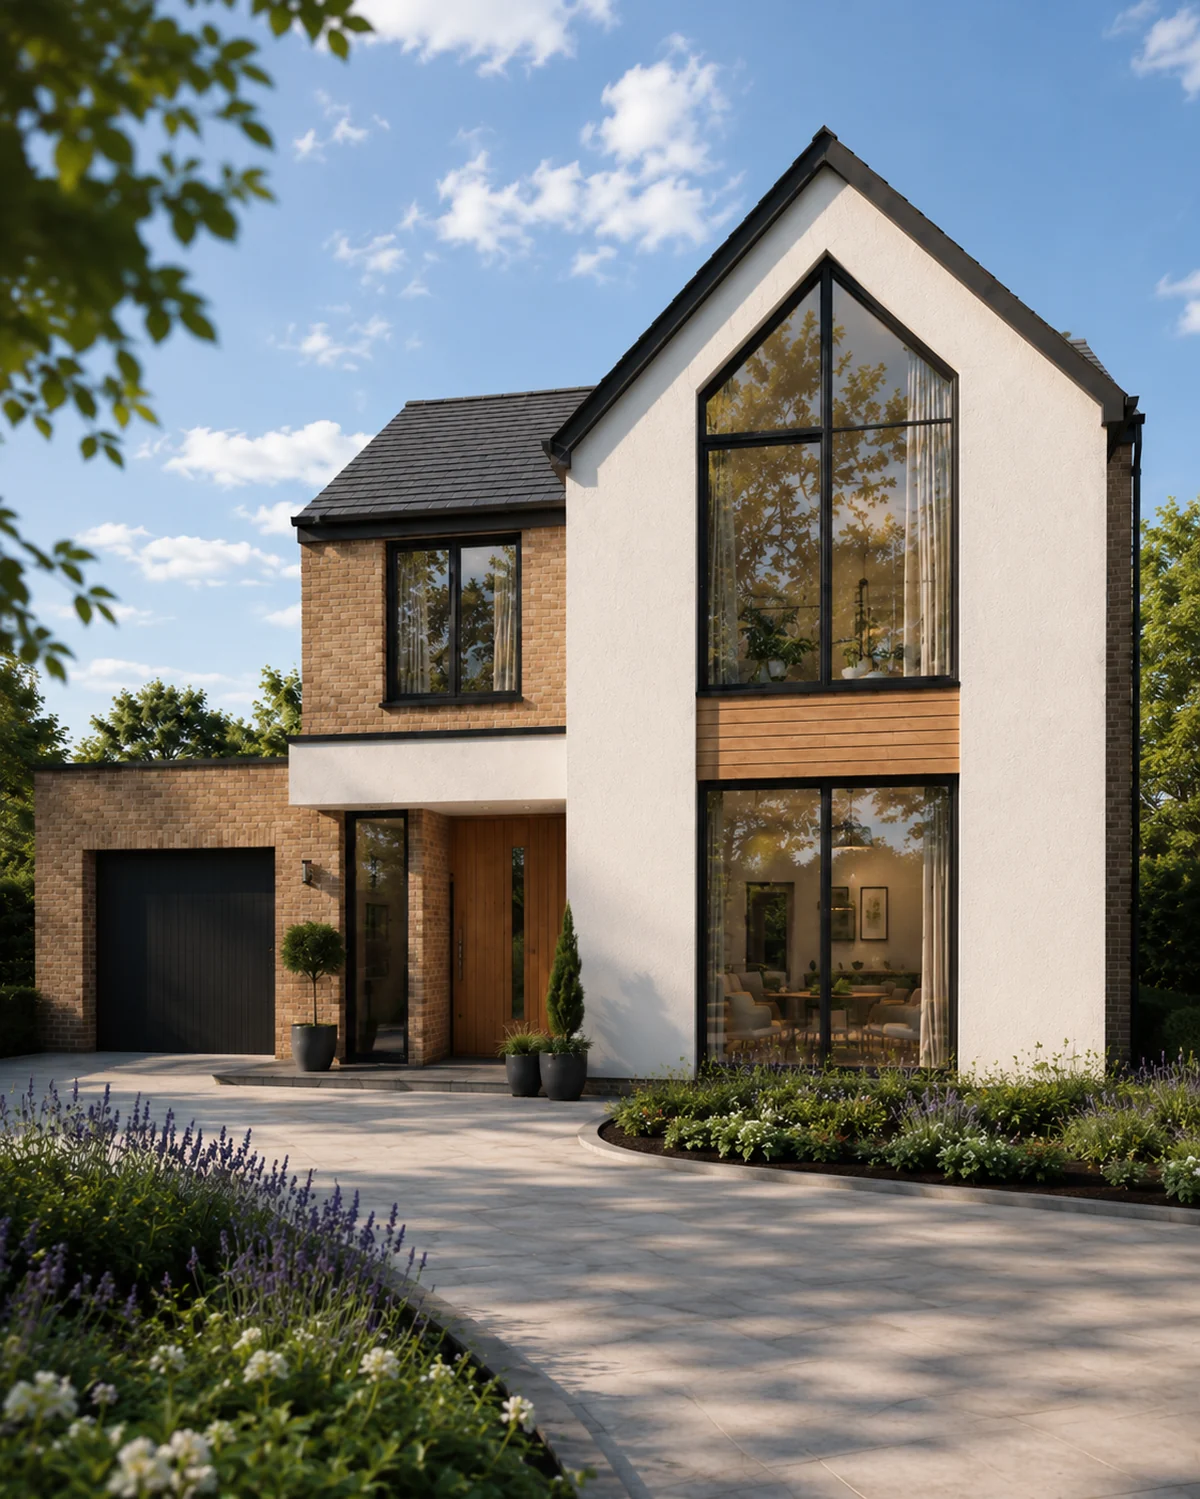
HMO Conversion Architect
HMO projects must balance planning use, Article 4 controls, room standards, communal amenity, licensing and fire safety from the outset.
Explore this service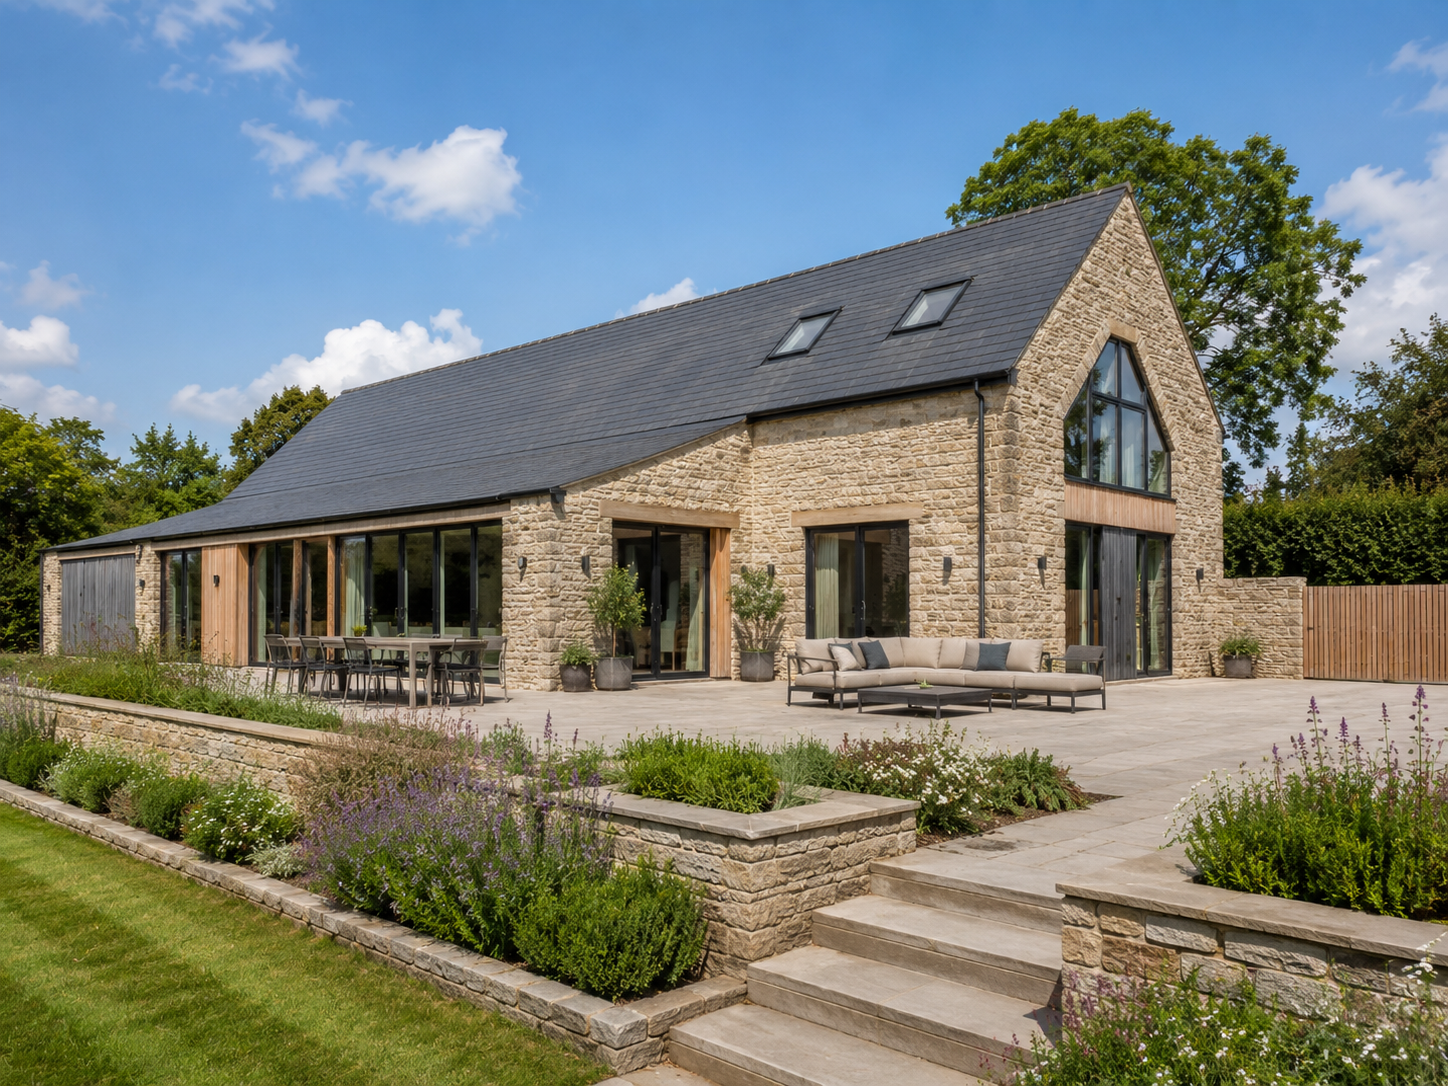
Planning Application Architect
Planning success depends on more than drawings. We build the design and supporting case around policy, context, amenity and the likely concerns of the planning authority.
Explore this serviceBuilding Regulations Drawings
Technical drawings turn an approved design into coordinated information for Building Control, consultants and contractors.
Explore this service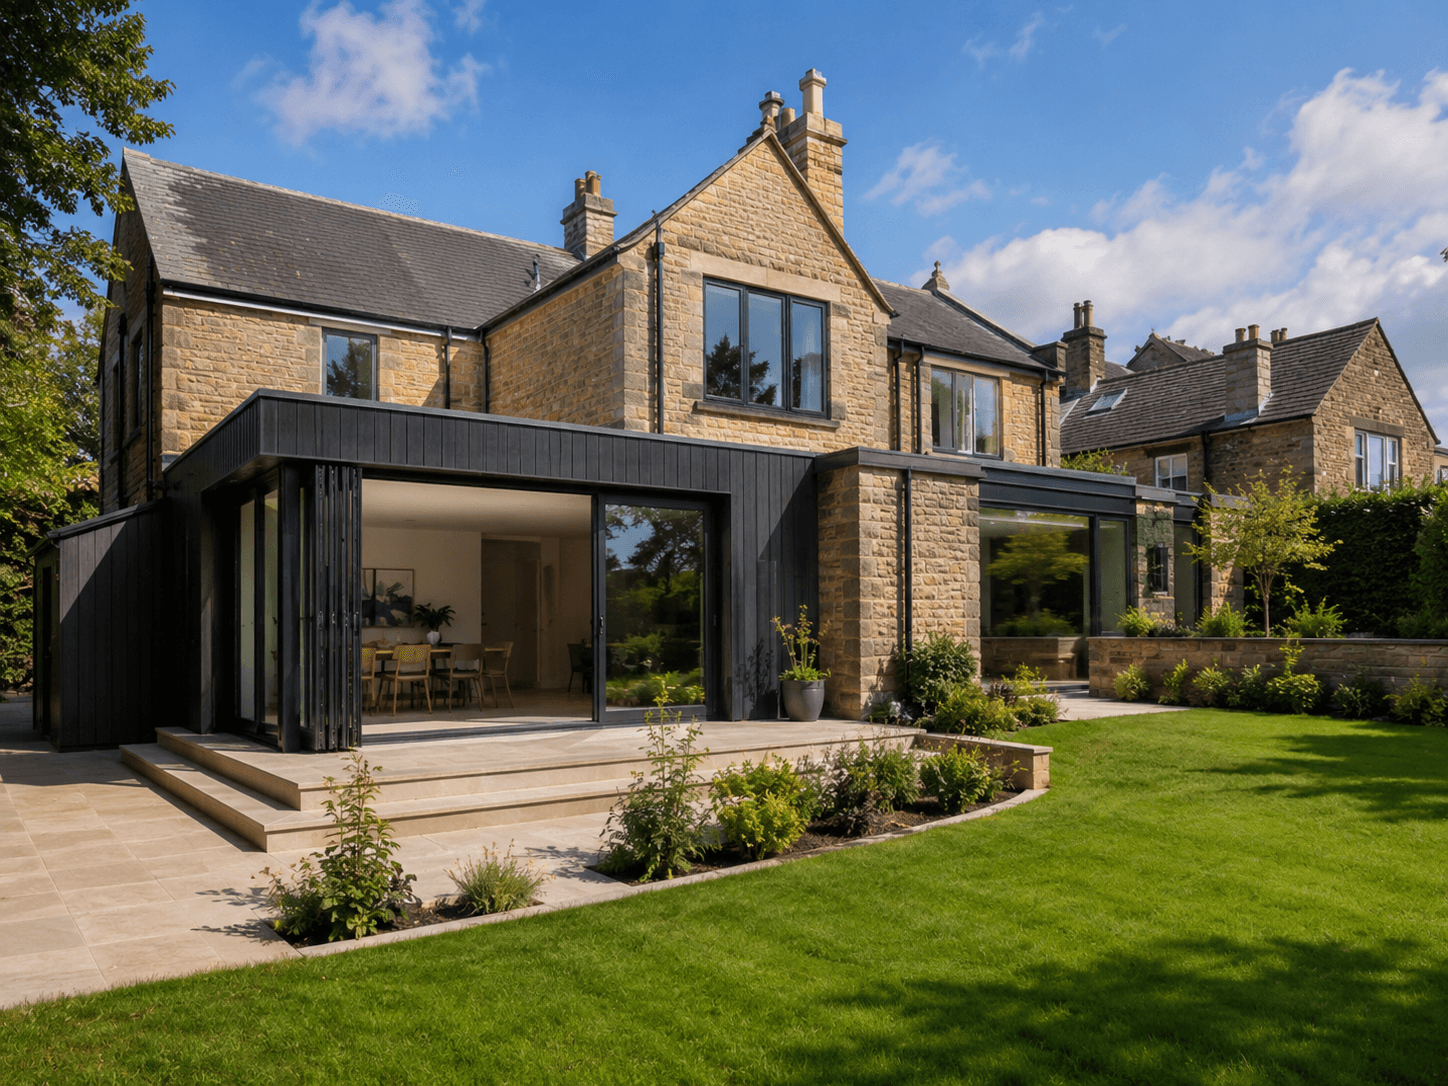
Planning Applications for Children’s Homes
Child-centred planning and architectural support for providers creating safe, welcoming and well-integrated residential homes.
Explore this serviceDefined stages, clear outputs and no unnecessary extras.
Most residential projects move through survey, design, planning and technical stages. The exact appointment depends on the property, approval route and information already available.
We explain exclusions, consultant needs and likely authority charges before work begins so that clients understand what sits inside and outside the architectural fee.
Book a free consultation