Approved design review
We confirm the planning position, scope, construction assumptions and consultant requirements.

Technical drawings turn an approved design into coordinated information for Building Control, consultants and contractors.
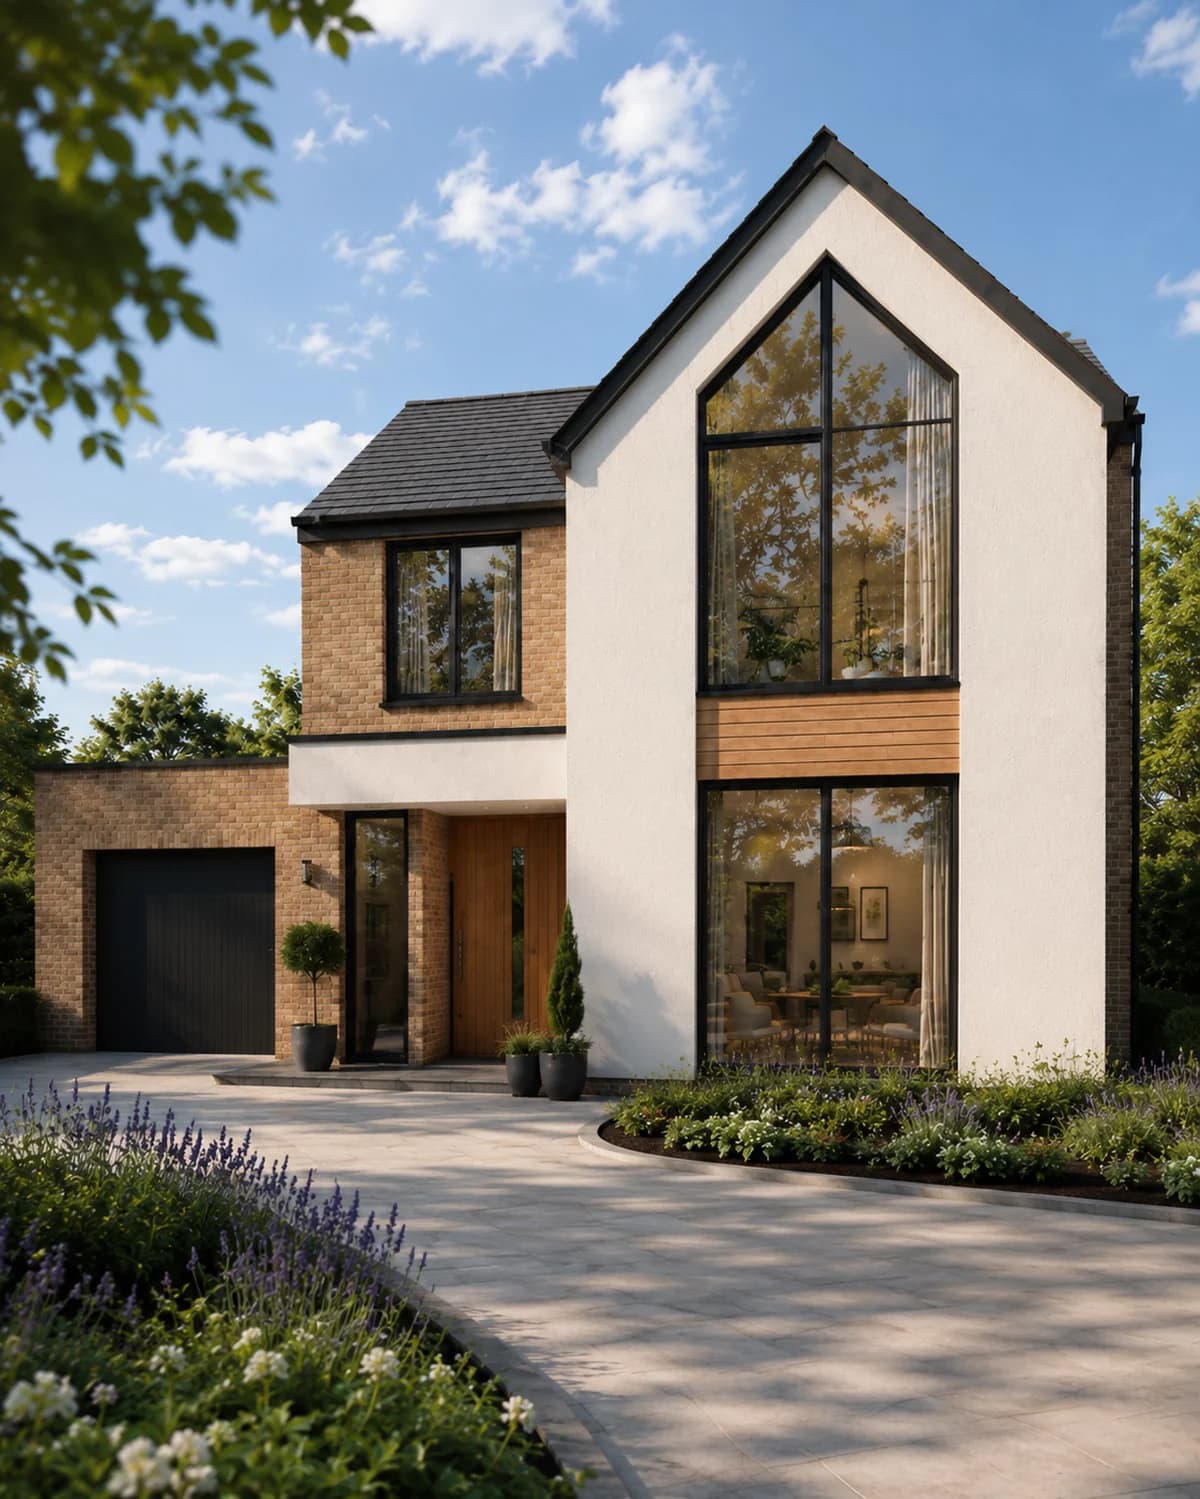
We confirm the planning position, scope, construction assumptions and consultant requirements.
Structure, insulation, fire safety, drainage, ventilation and construction build-ups are coordinated.
Structural and specialist information is incorporated where available and necessary.
The drawing package is issued for the chosen Building Control route and queries are addressed within the appointment.
The final scope is confirmed in a written fee proposal tailored to the property and approval route.
The appointment is aligned to the RIBA Plan of Work stages that are proportionate to a residential project.
Technical-design fees depend on the project type, construction complexity, quality of the approved information and the level of consultant coordination required.
Use the fee calculatorGreat service! David was on time with the plans, and his advice has been invaluable throughout the process.Avtar, BirminghamView on MyBuilder
David was a pleasure to deal with throughout. He was easy to talk to and nothing was too much.Verified homeownerView on Checkatrade
Usually not. Planning drawings focus on appearance and land-use impacts, while Building Regulations drawings address technical compliance and construction.
Many extensions, lofts and conversions require structural calculations. We can coordinate with the engineer you appoint.
Our standard technical package is aimed at Building Regulations. Tender and construction-stage services can be discussed separately where required.
No. Approval confirms the submitted design route; construction quality remains the responsibility of the contractor and relevant dutyholders.
Call now or book a free 30-minute consultation to discuss the property, approval route and likely next steps.


