
Main building work
The extension shell, roof, walls, floors and core construction.

Extension costs cannot be reduced to one universal price per square metre. Realistic early allowances can, however, help homeowners test whether a project is viable before detailed design begins.
This guide separates construction cost from the professional fees, statutory charges, fit-out, VAT and contingency frequently omitted from an early budget.
These are broad construction-only allowances for England outside London, excluding VAT, professional fees, statutory charges and project-specific abnormal costs. London and parts of the South East are commonly higher.
| Project type | Indicative construction allowance | What may be included | What commonly increases the cost |
|---|---|---|---|
| Straightforward single-storey extension | £2,200–£2,800/m² | A relatively simple shell, standard finishes and conventional structure. | Small footprints, restricted access, drainage changes and large openings. |
| Higher-specification single-storey extension | £2,800–£3,500+/m² | More ambitious finishes, larger areas of glazing and greater detailing. | Bespoke glazing, complex junctions, premium finishes and building services. |
| Two-storey extension | £2,000–£3,000+/m² | Ground- and first-floor construction with a coordinated roof and standard fit-out. | Difficult roof integration, staircase changes, bathrooms and extensive remodelling. |
| Complex extension with substantial structural alterations | £3,000–£4,000+/m² | Major openings, temporary support and significant work to the existing house. | Transfer structures, deep foundations, poor ground and constrained sequencing. |
| Kitchen-led extension with significant fit-out | £2,500–£3,500+/m² | Finished building work with a realistic allowance for service coordination. | Cabinetry, appliances, stone worktops, islands, lighting and utility-room work. |
Contractor pricing varies substantially. Constrained urban sites can cost more, and quotations should eventually be based on coordinated drawings, structural information and specifications. A square-metre rate is not a substitute for a detailed tender.
An early construction estimate is not automatically the complete amount required to finish and occupy the project.
The extension shell, roof, walls, floors and core construction.
Strip-out, temporary protection, access and preparation.
Beams, posts, frames, bearings and temporary support.
Excavation, below-ground construction, diversions and connections.
Frames, glazing, opening systems, thresholds and installation.
Altered services, new circuits, emitters, lighting and controls.
Plastering, joinery, decoration, flooring and fitted details.
Cabinetry, worktops, appliances, extraction and associated services.
Design, technical information, engineering and specialist advice.
Planning, certificates and Building Control where applicable.
Measured, drainage, tree, ecology, ground or other investigations.
A risk allowance proportionate to the information and existing building.
Tax treatment checked consistently across every quotation.
Living arrangements, storage and additional security where relevant.
Patios, paths, boundaries, drainage and making good.
The same floor area can carry very different costs depending on how it connects to the house and what must change around it.
A rear extension often creates a kitchen, dining and family space with a better connection to the garden. The new footprint is only part of the cost: opening the existing rear wall, reorganising adjacent rooms and bringing services into the new plan can be substantial.
Kitchen specification and large sliding or folding doors can materially change the budget. Drainage runs, foundation conditions and the choice between a simple lean-to, flat roof or more complex roof form also affect build cost and coordination.
A two-storey addition can sometimes be more efficient per square metre because the same foundations and roof serve two floors. That does not mean the total is lower: the larger area, first-floor integration and internal work create a bigger overall project.
Structure, staircase relationships, roof geometry and planning impact require more resolution. Bedrooms or bathrooms may add plumbing, ventilation and fit-out, while construction commonly causes greater disruption.
Side returns are common on Victorian and Edwardian houses where a narrow strip beside the rear projection can unlock a better ground-floor plan. Their modest area can be deceptive because foundations, drainage, structure and roof glazing are concentrated into a small footprint.
Restricted access, shared boundaries and drains along the side passage can increase cost. Party Wall matters, temporary weathering and rooflight junctions need early attention.
A wraparound extension combines rear and side development. It can transform circulation and room proportions, but often requires wider structural openings, several roof junctions and more extensive work to the existing ground floor.
Complex drainage, valley details, temporary support and multiple existing levels increase risk. A resolved structural and technical design is particularly important before pricing.
A kitchen extension is both a building project and a fit-out project. A construction rate may cover the room but omit the item that gives it purpose: the kitchen itself.
Cabinetry, worktops, appliances, extraction, plumbing, flooring, feature lighting, island units and utility-room work should be scheduled separately. Check supplier quotes for installation, delivery, templating, connections and VAT.
Cost normally rises through an accumulation of site constraints, structural decisions, specification choices and uncertainty rather than one isolated item.
Difficult access increases labour and handling. Sloping land, poor or contaminated ground, deep foundations and trees close to the work can change the construction method before the extension rises above ground.
Public sewers, private drains, party-wall procedures and tight boundaries influence foundation positions, build-over requirements and sequencing. Constrained urban sites can cost more even when the extension is small.
Wide openings, steel frames, transfers and removing several existing walls require more engineering and temporary support. The cost lies in both the steelwork and safe sequencing.
Conservation areas and listed buildings may require specialist reports, carefully matched materials or bespoke details. Unusual roof forms and multiple corners add labour and weathering risk.
Bespoke glazing, moving a kitchen or bathroom, upgraded heating and a high level of finish can outweigh the cost of extra floor area.
Changes after construction begins interrupt procurement and completed work. Inflation, delayed decisions and expiring quotations can move the budget even when the physical design is unchanged.
Professional input is separate from the construction ranges above. It can reduce the risk of expensive redesign, omissions and construction changes.
Estimate professional feesThe right team depends on the property and scope. A realistic budget may need to include:
The Hepburn Architects fee calculator gives an early indication for selected architectural stages. It is not a construction-cost calculator or quotation, and consultant and authority costs are normally separate.
Some extensions require full planning permission; others may fall within permitted development. A Lawful Development Certificate can still provide useful formal evidence. Read our guide to planning permission for extensions before fixing an approval allowance.
Planning application charges are indexed and change over time. Planning Portal service charges may apply, local pre-application fees vary, and Building Control charges depend on the body and project. The Building Regulations guide explains the technical approval route.
Party Wall costs are separate from planning. Community Infrastructure Levy should also be checked where relevant: residential extensions may benefit from exemption, but the correct procedure and timing remain important.
Most domestic extension construction work is normally subject to VAT at the standard rate. Professional services may also attract VAT depending on the supplier. Some contractors present net figures, so every quotation should state its tax treatment clearly.
All construction ranges and worked examples on this page exclude VAT. The standard rate is 20% at publication, but the correct treatment should be confirmed for each supplier and item.
Contingency should reduce as reliable information increases, but it should not disappear simply because a design has reached tender.
Around 10–15% is a useful starting framework where design, surveys and contractor input remain limited. It is not a fixed rule.
Better drawings, specifications and investigations may support a lower allowance, while still recognising construction risk.
Hidden defects, unusual structure, difficult access or uncertain ground may justify a higher allowance.
Contingency is for unforeseen work. Requested upgrades and design changes are additions to scope and should change the approved budget rather than quietly consume the risk allowance.
These examples are not quotations. They apply the broad July 2026 construction allowances to assumed projects in England outside London and exclude VAT.
A small footprint still carries fixed costs for setup, foundations, drainage and the opening into the house.
Work inside the existing house and kitchen fit-out may be as important as the new floor area.
Efficiency per square metre can improve, but structure, roof work and total scope remain significant.
Be clear about what the extension must solve before adding area.
Establish the maximum affordable total, not only a build figure.
Allow for professional, statutory, survey and fit-out headings.
Check likely construction cost before detailed design begins.
Match the risk allowance to the information and existing building.
Balance area, structure, glazing and specification with the budget.
Seek comparable tenders using drawings and specifications.
Avoid major alterations after procurement or construction starts.
Cost control is not about weakening compliance, insulation, structural safety or essential professional input. It is about spending deliberately.
Simpler footprints and roof forms reduce corners, junctions and labour.
Efficient spans and well-positioned supports can avoid costly transfers.
Keeping useful drainage and service positions can prevent avoidable work.
Resolve layouts, openings, products and finishes before they become urgent.
Clear drawings and specifications make tender comparisons meaningful.
Protect the rooms and details that matter; separate essentials from optional upgrades.
“The cheapest drawing package is not necessarily the cheapest route to a completed extension. Clear decisions and coordinated information make omissions, tender gaps and construction changes easier to avoid.”

Solihull

North Yorkshire

Shropshire

Wynyard

Yorkshire

Birmingham
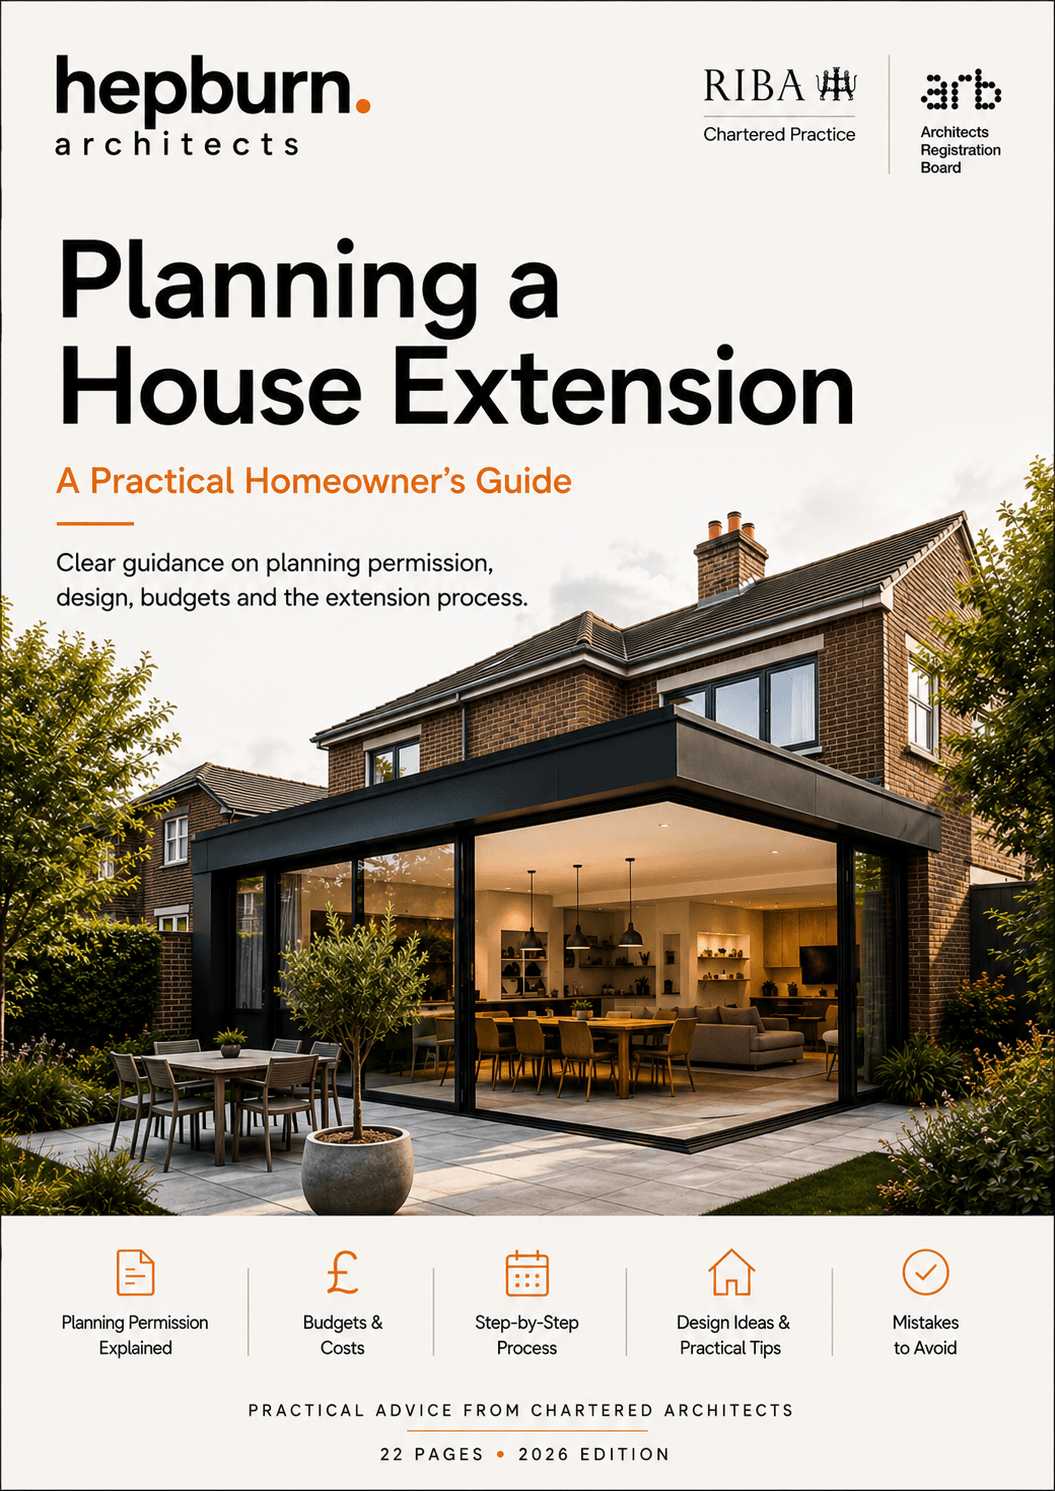
Download the House Extension Guide for a practical overview of planning permission, budgeting, design decisions, the extension process and common mistakes.
Get the House Extension GuideUsing the broad construction-only allowances on this page, a straightforward 20m² extension might initially test at about £44,000–£56,000 excluding VAT. Small extensions can cost more per square metre, and fees, kitchen fit-out, statutory charges, external works and contingency may sit outside that figure.
A simple 30m² extension may fall within the wider benchmark, while a kitchen-led or structurally complex scheme can move materially higher. Area alone cannot reveal access, glazing, remodelling, fit-out or ground risk.
It can be, because foundations and roof construction serve more floor area. The total project is still larger and may need more structure, roof integration, services, planning work and internal alterations.
Not automatically. Added value depends on local demand, the property's ceiling value, design quality, the space created and the complete project cost. A local valuation professional can advise on a specific property.
The construction ranges on this page exclude professional fees. Architect, engineer, survey and specialist inputs should be allowed separately unless a cost plan expressly says otherwise.
Not always. Some quotations show a net figure and add VAT later. Check the VAT status of each supplier and whether every total is net or gross before comparing prices.
At feasibility stage, 10–15% is a useful starting framework rather than a universal rule. Older buildings, unresolved surveys, difficult ground or unusual structure may justify more.
Sometimes. The answer depends on dust, noise, security, service interruptions and whether a working kitchen or bathroom remains. Discuss the construction sequence with tendering contractors.
Early market feedback can help, but comparable tender prices should follow coordinated technical drawings, structural information and a clear specification.
Test the whole budget against area, specification and site risks; include VAT, fees, fit-out and contingency; then seek project-specific advice and coordinated contractor pricing.
An early feasibility review can help establish what may be possible, the likely approval route and whether the proposed scope is compatible with the available budget.