ARB registered · RIBA Chartered Practice Call 07720 813035
Call now
Residential architecture service

New Build Home Architect

New homes need a strong response to context, access, amenity, landscape, planning policy and buildability. We develop the design and planning case together.

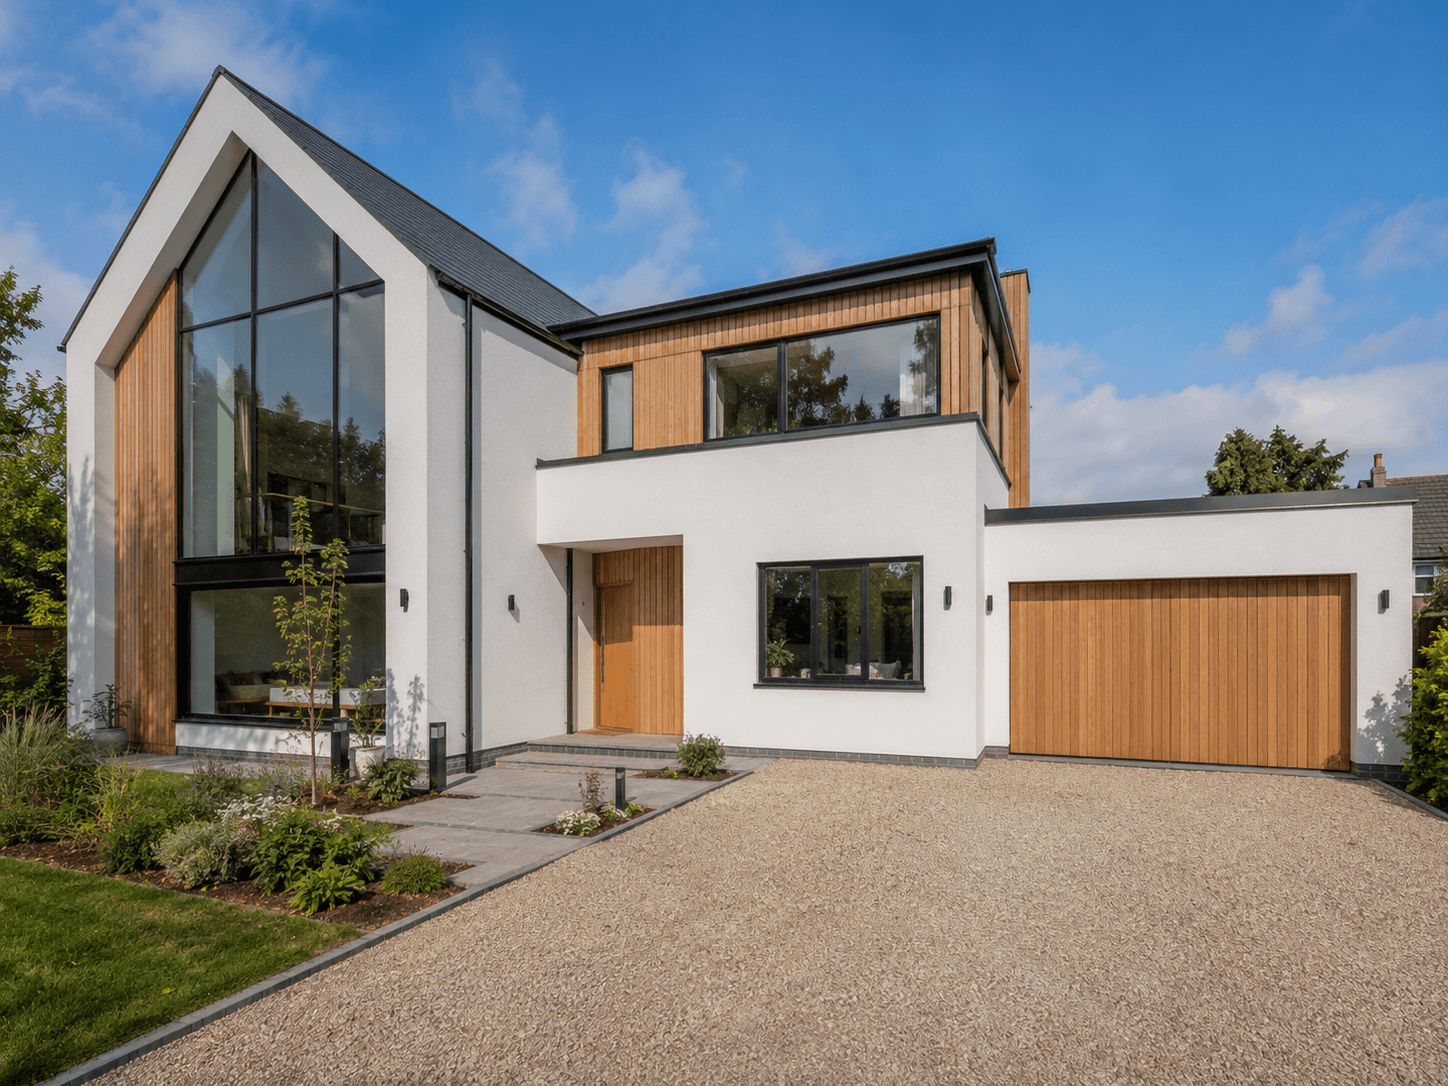
New Build Home Architect example by Hepburn Architects
Suitable for

Projects we can support.

  • One-off houses
  • Replacement dwellings
  • Backland and infill plots
  • Small residential developments
  • Low-energy homes
Our process

A structured route through the project.

01

Site feasibility

We test access, constraints, planning history, local character, likely capacity and development risks.

02

Concept design

Massing, layout, orientation, parking, amenity and architectural character are developed iteratively.

03

Planning case

The proposal is supported by the drawings, statements and consultant information needed for validation.

04

Technical design

Following approval, the scheme can be developed for Building Regulations and consultant coordination.

Relevant project experience

Architecture demonstrated through real work.

One-off homes, apartment schemes and small residential masterplans developed around context, capacity and planning strategy.

Typical deliverables

What the appointment may include.

The final scope is confirmed in a written fee proposal tailored to the property and approval route.

Site feasibility study
Concept layouts
Planning drawings
Design and Access Statement
Consultant coordination
Building Regulations package
RIBA-aligned scope

Clear stages and responsibilities.

The appointment is aligned to the RIBA Plan of Work stages that are proportionate to a residential project.

Stage 0: strategic site appraisal
Stage 1: project brief and consultant scope
Stage 2: concept design
Stage 3: planning and spatial coordination
Stage 4: technical design
Typical programme

Indicative timescales.

  • Feasibility: usually 1–3 weeks
  • Concept design: commonly 4–8 weeks
  • Planning preparation: commonly 4–8 weeks after the preferred option
  • Planning determination: often 8–13 weeks after validation, depending on scale
  • Technical design: commonly 6–12 weeks
Fees

Proportionate fixed scopes.

New homes and small developments are priced to reflect site risk, dwelling numbers, consultant coordination and the required RIBA stages. Early feasibility can be commissioned before a full appointment.

Use the fee calculator
Usually excluded

Separate appointments and costs.

  • Planning consultant and specialist consultant fees
  • Topographical and utility surveys
  • Ecology, arboriculture, highways, drainage and flood reports
  • Structural and civil engineering
  • Warranty, SAP and energy assessor fees
  • Contract administration unless separately agreed
Independent client feedback

Clear advice and dependable communication.

Great service! David was on time with the plans, and his advice has been invaluable throughout the process.
Avtar, BirminghamView on MyBuilder
David was a pleasure to deal with throughout. He was easy to talk to and nothing was too much.
Verified homeownerView on Checkatrade
Frequently asked questions

Common questions about this service.

Can you assess a plot before purchase?

Yes. Early feasibility can help identify planning risks, likely capacity and whether further specialist work is justified.

Do you work on small housing developments?

Yes. We support one-off homes and small residential sites, with fees scaled to the number and complexity of proposed units.

Can you coordinate planning consultants?

Yes. We can coordinate ecology, trees, drainage, highways, heritage and other specialist inputs where required.

Can you guarantee planning permission?

No. We provide a realistic, evidence-led strategy, but the local planning authority remains the decision-maker.

Discuss your project

Speak directly with a residential architect.

Call now or book a free 30-minute consultation to discuss the property, approval route and likely next steps.