Feasibility and survey
We review the property, brief, planning history, neighbouring relationships and likely approval route.

A successful extension should improve more than floor area. We design around daylight, circulation, privacy, garden connection, planning policy and the long-term value of the home.
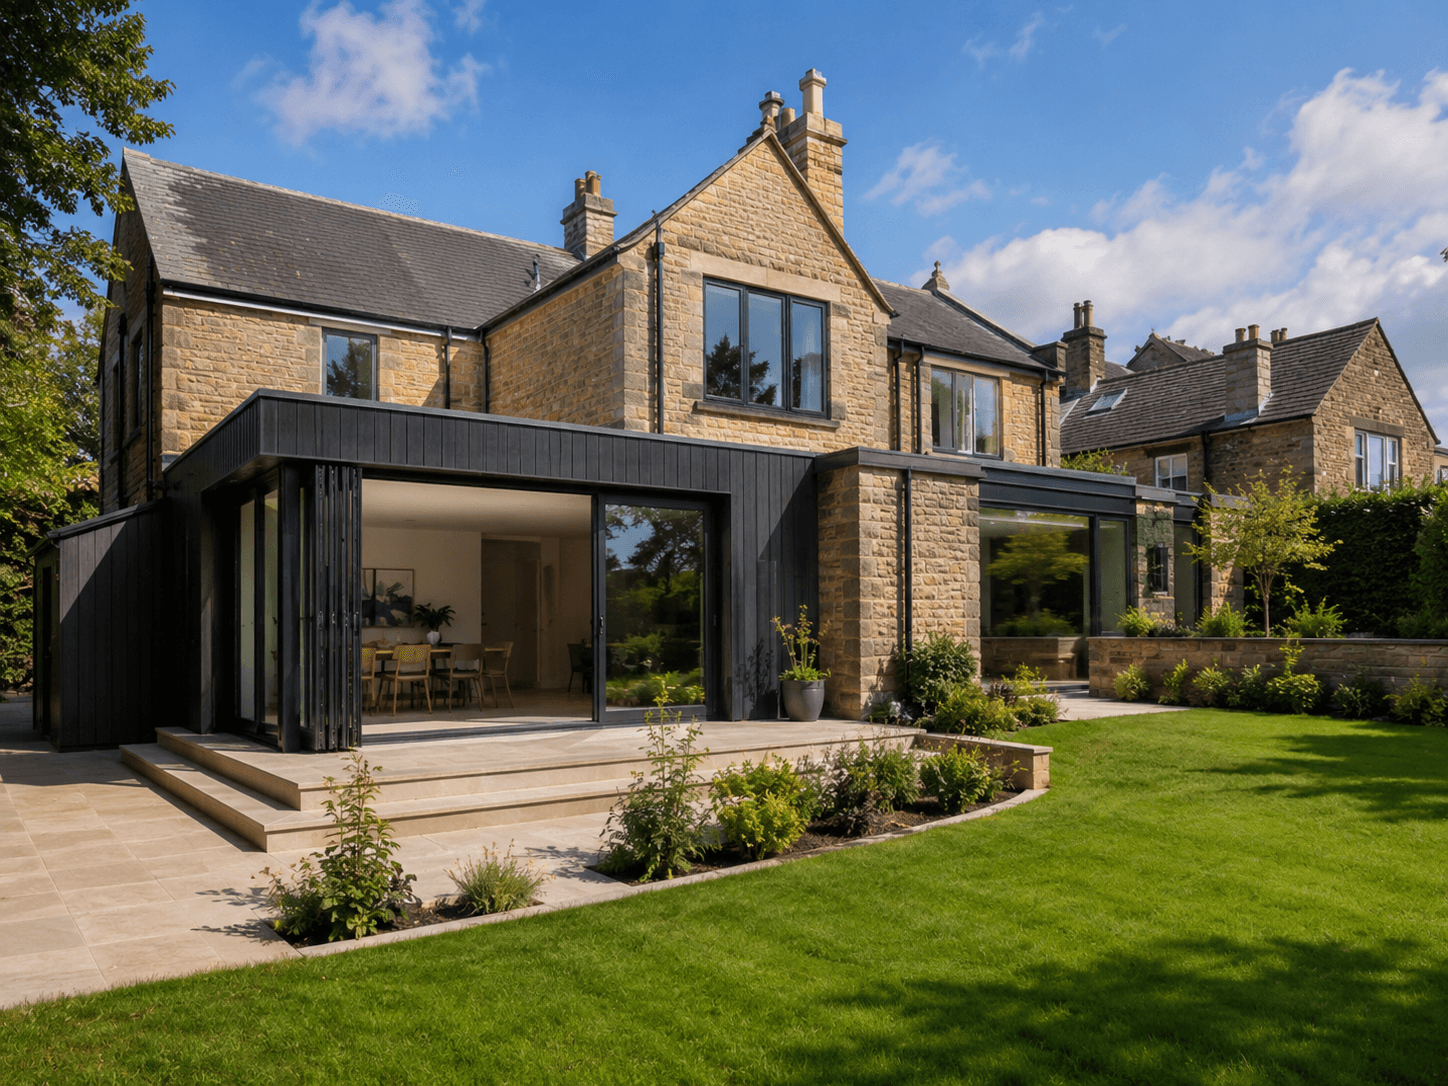
We review the property, brief, planning history, neighbouring relationships and likely approval route.
Options are tested against space, light, external appearance, buildability and budget priorities.
We prepare the drawings and supporting information needed for permitted development, lawful development or full planning.
Where appointed, the approved concept is developed into a coordinated Building Regulations package.
The final scope is confirmed in a written fee proposal tailored to the property and approval route.
The appointment is aligned to the RIBA Plan of Work stages that are proportionate to a residential project.
Most extension appointments are offered as a fixed fee after the property, brief, planning route and required stages have been reviewed. The online calculator provides an early guide only.
Use the fee calculatorGreat service! David was on time with the plans, and his advice has been invaluable throughout the process.Avtar, BirminghamView on MyBuilder
David was a pleasure to deal with throughout. He was easy to talk to and nothing was too much.Verified homeownerView on Checkatrade
No. Some extensions may fall within permitted development, but the limits depend on property type, previous alterations, location and design.
Yes. We can review the decision notice and officer report, then advise whether redesign, resubmission or appeal is the strongest route.
Yes. Our Building Regulations packages can include plans, sections, specifications and coordinated technical details.
Our core service focuses on design, planning and technical information. Any construction-stage support must be defined and agreed separately.
Call now or book a free 30-minute consultation to discuss the property, approval route and likely next steps.


