A home first
Domestic, welcoming and grounded in everyday life.

Helping responsible providers create safe, welcoming and well-integrated homes where children and young people can feel secure, supported and part of a community.
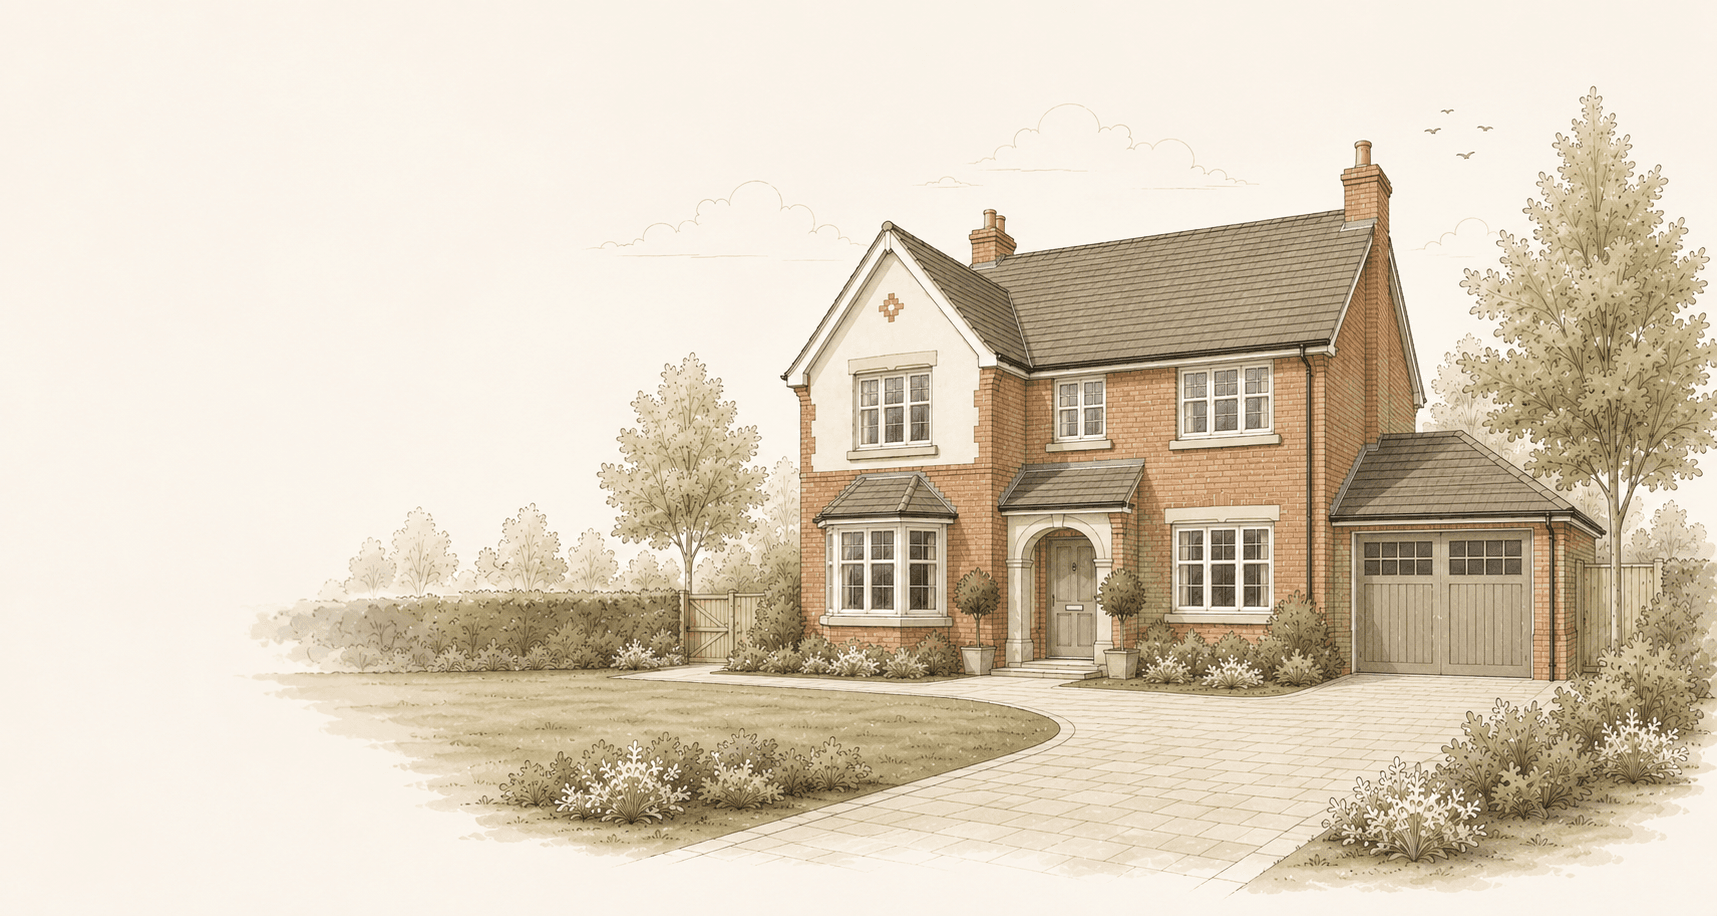
Domestic, welcoming and grounded in everyday life.
Safeguarding supported without an institutional feel.
Space for routines, relationships and belonging.
Part of a neighbourhood and close to essential services.
Accurate planning information, prepared with care.
Every child deserves a home where they can feel safe, valued and supported. The environment should make room for wellbeing, dignity and the familiar rhythms of everyday life.
Comfortable bedrooms can support privacy and rest, while welcoming kitchens, shared rooms and gardens create opportunities for meals, conversation, play and positive relationships. Safeguarding and supervision remain essential, but the building should provide safety without feeling clinical or controlled.
Discuss the needs of a potential home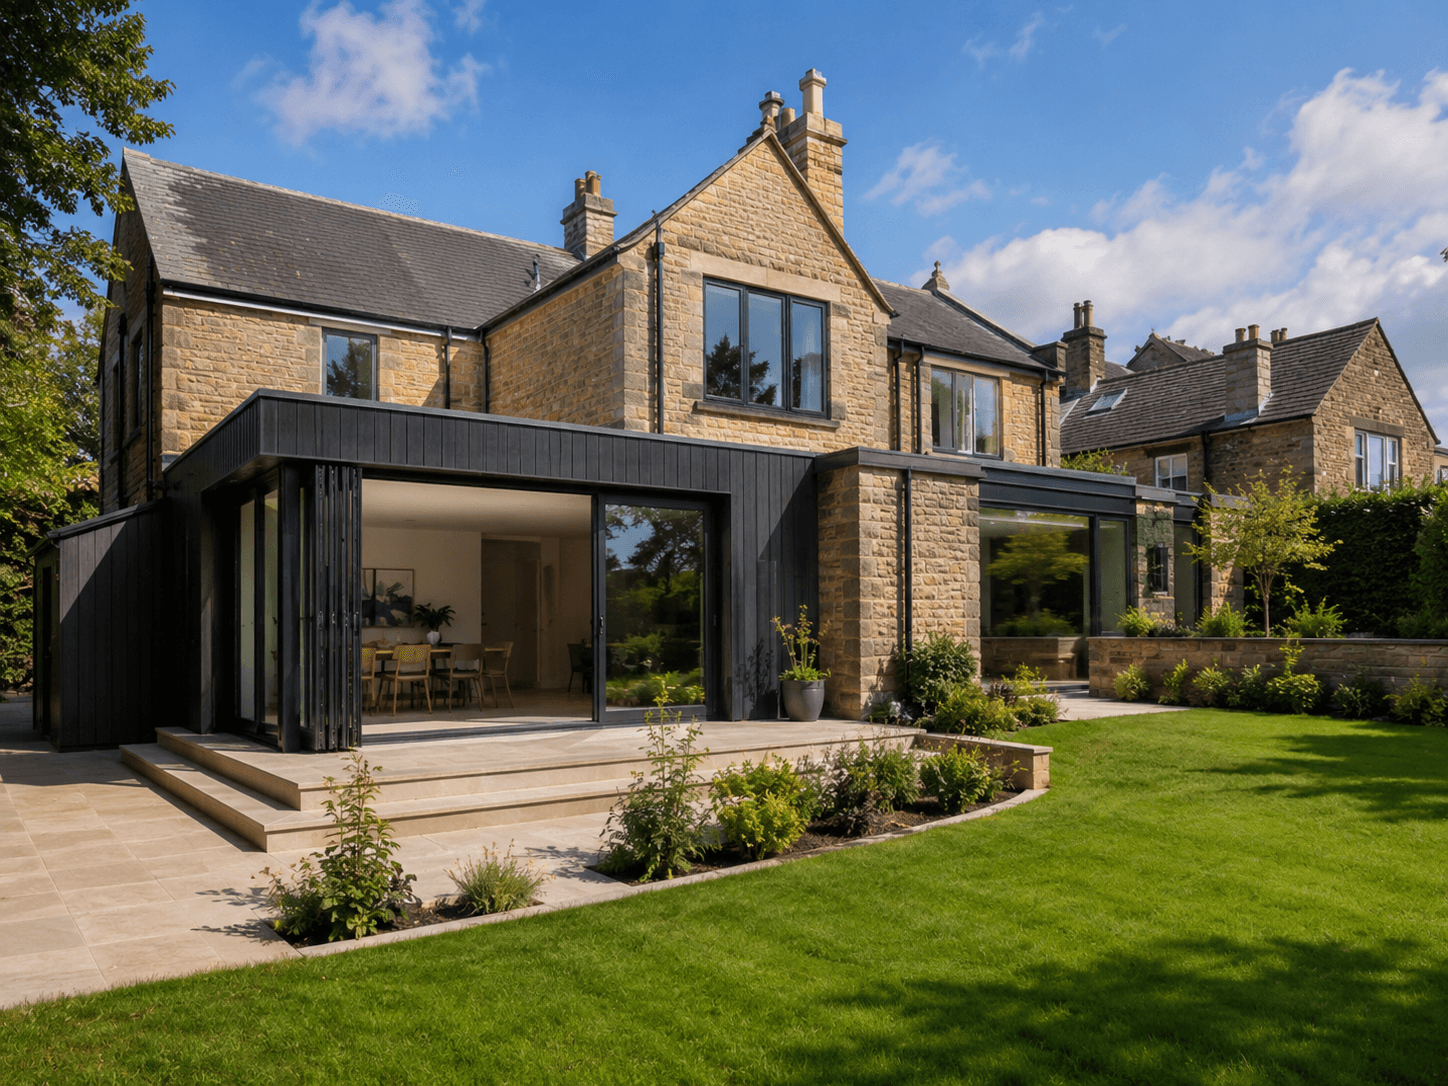
Each stage connects the needs of the home with the planning evidence required to explain it clearly.
We begin with the intended purpose of the home, the children it is expected to support and the day-to-day care arrangements. This helps ensure that the property and proposed layout respond to real needs rather than simply fitting a planning label.
We assess the location, planning history, existing lawful use, internal layout, outdoor space, parking and likely technical constraints. This can be completed before purchase or lease where access and information are available.
The layout is developed as a home: comfortable bedrooms, welcoming shared rooms, calm circulation, appropriate staff areas and safe access to outdoor space, while avoiding an unnecessarily institutional character.
We coordinate the drawings and supporting information so the local authority can understand the actual scale, operation and impacts of the proposal. The submission should address planning matters without disclosing unnecessary personal information about children.
We submit and monitor the application, respond to reasonable officer questions and help the provider present accurate information where clarification is needed.
A strong submission explains the real operation of the home clearly and proportionately, while protecting the privacy of the children who may live there.
This information helps an officer understand the proposal on its own facts. It should be accurate, relevant and safeguarding-conscious.
Suitability depends on the children’s needs, the proposed care model, the location and the building itself. An early review can identify planning, layout and technical concerns before purchase or lease.
Request an initial property reviewA safe, calm building that reads and functions as a cared-for home.
Comfortable personal space that supports rest, choice and a sense of ownership.
Rooms for meals, conversation, play, study and familiar daily routines.
A secure, usable garden or outdoor area for fresh air and recreation.
Practical support and supervision arranged discreetly within a domestic setting.
Reasonable connections to education, healthcare, recreation and local life.
We apply planning, residential design and change-of-use experience to each property individually, considering planning history, local policy, surrounding context, layout and operational information.
The submission should give the authority enough information to assess the property and its proposed operation without disclosing unnecessary personal information about children.
The precise submission requirements vary between local authorities and depend on the property, planning history, proposed operation and validation checklist.
Questions or concerns should be addressed calmly, accurately and without presenting either children or neighbouring residents as a problem.
Good planning information can explain the actual scale and operation of the home, distinguish legitimate planning considerations from unsupported assumptions and show how relevant amenity matters have been considered. Information about privacy and safeguarding should remain proportionate.
Planning is one part of establishing a suitable children’s home. Other regulatory and technical responsibilities remain separate.
This page provides general guidance, not property-specific legal advice. The lawful use, care model, planning history, local policy and proposed operation must be assessed together. Planning, Building Regulations and registration are separate systems, and planning permission cannot be guaranteed.
We can review applications, enforcement concerns, refusals and disputed use classes. The appropriate route may be a revised submission, lawful-development application, appeal or clearer operational evidence.
Planning approval does not provide Ofsted registration, and Ofsted registration does not replace planning permission. Current Ofsted guidance requires applicants to address the planning status of the property and recommends securing any required permission before applying.
Read the current Ofsted application guidanceWe can assess the planning history, existing layout, location and likely approval route before you commit to an application, purchase or lease.
Book a consultation 07720 813035No. The planning position depends on the property’s existing lawful use and the particular nature and intensity of the proposed operation. The number of children is relevant, but it is not the only consideration. A property-specific assessment should be completed before relying on either C2 or C3 use.
In some circumstances a small home may retain a C3 character, but this is highly dependent on how the household functions, the care arrangements and the planning facts of the case. Written confirmation from the local planning authority or a lawful-development application may be appropriate.
Yes. An early review can identify planning risk, unsuitable layouts, parking constraints, nearby sensitivities and technical issues before a significant commitment is made. It cannot guarantee permission, but it can help avoid preventable problems.
The authority may need clear information about the number of children, staffing, shift changes, overnight arrangements, visitors, parking, deliveries, management, use of the garden and any physical alterations. The level of information should be proportionate and safeguarding-conscious.
No. Planning and Ofsted registration are separate processes. Current Ofsted guidance requires applicants to address the planning status of the property and recommends securing any required planning permission before applying for registration.
Neighbours may comment on a planning application, but the decision must be based on relevant planning considerations and the evidence relating to the specific proposal. A clear, respectful and accurate submission can help address misunderstandings while recognising legitimate amenity concerns.
Yes. Hepburn Architects can review the decision notice, officer report, planning history and existing evidence, then advise whether clarification, redesign, resubmission, a lawful-development route or an appeal should be considered.
Yes, where separately appointed. Planning approval does not replace Building Regulations, fire-safety duties, accessibility requirements or the provider’s wider regulatory responsibilities.
Speak directly with Hepburn Architects about the property and proposed care model.